
Sold
Listing Courtesy of:  PrimeMLS / Listed By: Kelly Black, Better Homes And Gardens Real Estate The Masiello Group / Bought By: Sara H McNeal, Re/Max Innovative Bayside
 PrimeMLS / Listed By: Kelly Black, Better Homes And Gardens Real Estate The Masiello Group / Bought By: Sara H McNeal, Re/Max Innovative Bayside
 53 Buzzell Hill Road Weare, NH 03281
Sold on 09/30/2026
$645,000 (USD)
Description
Sold Date:
09/30/2026
09/30/2026
Lot Size
20.4 acres
20.4 acres
Type
Single-Family Home
Single-Family Home
Year Built
2002
2002
Style
Cape
Cape
County
Hillsborough County
Hillsborough County
Listed By
Kelly Black, Better Homes And Gardens Real Estate The Masiello Group
Bought with
Sara H McNeal, Re/Max Innovative Bayside
Sara H McNeal, Re/Max Innovative Bayside
Source
PrimeMLS
Last checked Oct 2 2026 at 11:59 PM GMT+0000
PrimeMLS
Last checked Oct 2 2026 at 11:59 PM GMT+0000
Bathroom Details
- Full Bathrooms: 2
- 3/4 Bathroom: 1
- Half Bathroom: 1
Interior Features
- Cathedral Ceiling(s)
- Basement Laundry
- In-Law/Adu
Lot Information
- Country Setting
- Wooded
- Secluded
- Rural
Property Features
- Foundation: Concrete
Heating and Cooling
- Hot Water
- None
Basement Information
- Concrete
Flooring
- Carpet
- Tile
- Wood
Exterior Features
- Barn
- Roof: Asphalt Shingle
Utility Information
- Utilities: Cable
- Sewer: Private, Leach Field
- Fuel: Hot Water
Stories
- Two
Living Area
- 3,021 sqft
Listing Price History
Date
Event
Price
% Change
$ (+/-)
Aug 14, 2026
Listed
$650,000
-
-
Disclaimer: © 2026 PrimeMLS, Inc. All rights reserved. This information is deemed reliable, but not guaranteed. The data relating to real estate displayed on this display comes in part from the IDX Program of PrimeMLS. The information being provided is for consumers’ personal, non-commercial use and may not be used for any purpose other than to identify prospective properties consumers may be interested in purchasing. Data last updated 10/2/26 16:59
 © 2026 PrimeMLS, Inc. All rights reserved. This information is deemed reliable, but not guaranteed. The data relating to real estate displayed on this display comes in part from the IDX Program of PrimeMLS. The information being provided is for consumers’ personal, non-commercial use and may not be used for any purpose other than to identify prospective properties consumers may be interested in purchasing. Data last updated 10/2/26 16:59



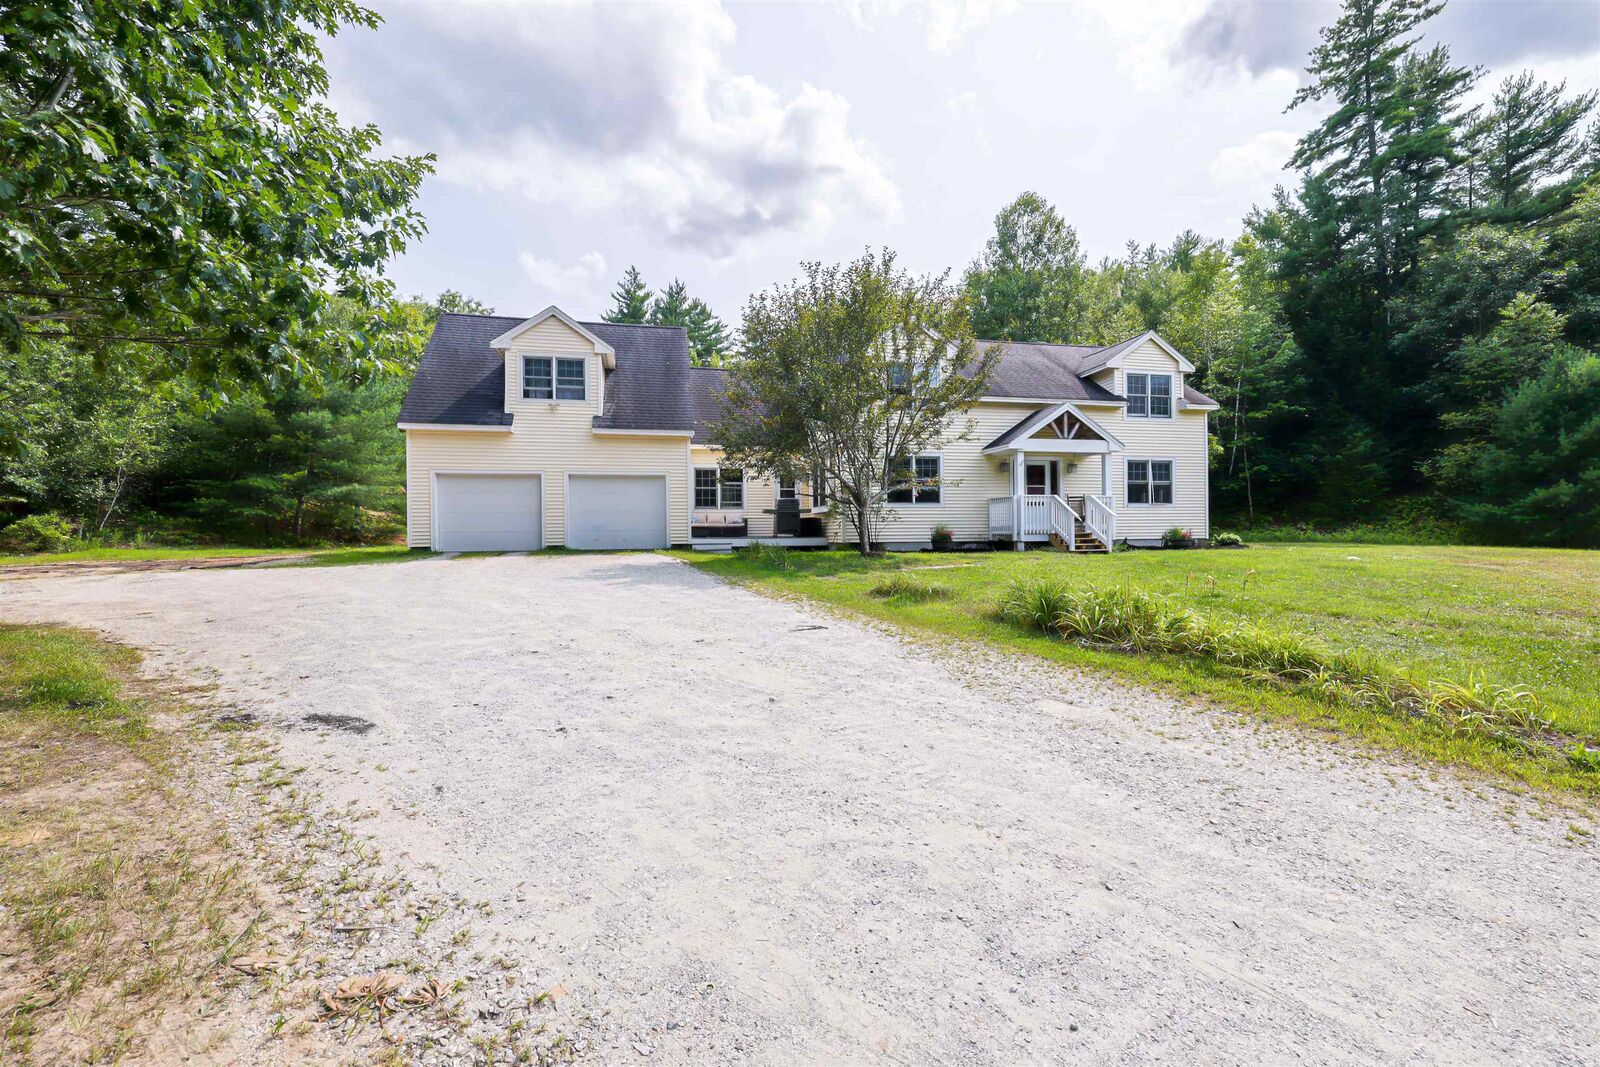
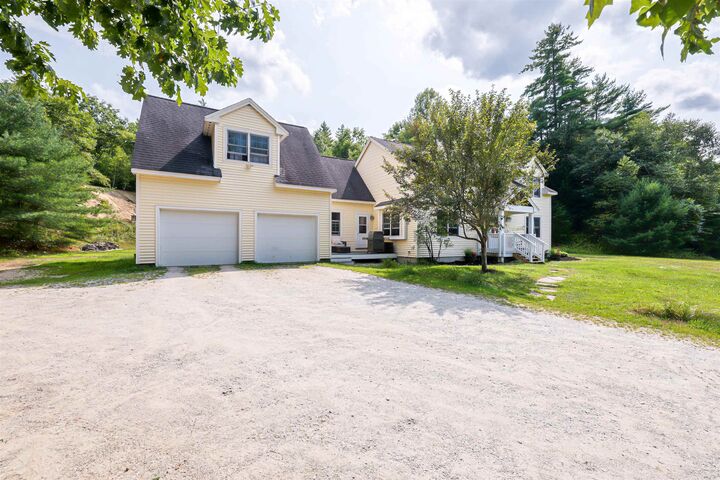
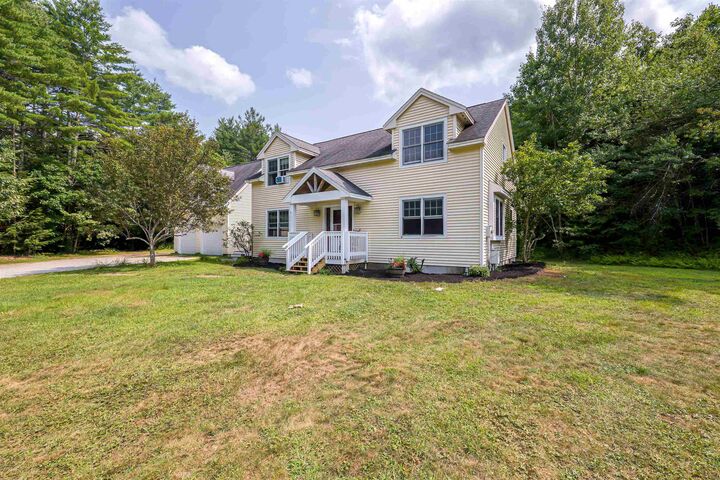
This is not your typical Cape. The main level features a primary bedroom with a 3/4 bath, hardwood floors, and a large mudroom with direct access to the attached 2-car garage. The cathedral-ceiling living room features a pellet stove and dramatic floor-to-ceiling brickwork. Two large front to back bedrooms, divided by a cat-walk, and a full bath are located on the second floor. Above the garage is a separate 1 bedroom in-law apartment with a full bath and kitchen, providing flexible space for extended family, guests, a home office, or other uses. The property also includes a barn fitted with stalls, adding even more versatility to the 20.4-acre parcel. With its secluded setting, substantial acreage, barn, additional living quarters, this property offers a level of privacy and flexibility that is increasingly difficult to find.